
An empty backyard corner can become the most inviting spot on the property with a charming log cabin tucked inside it. Use the space as a cozy retreat, garden office, hobby room, or little getaway that feels far from the house.
Corner log cabins fit neatly into the landscape and make smart use of space without seeming bulky, which works especially well in a smaller garden. Follow the garden path to a wooden cabin filled with comfy chairs, string lights, and a stack of books waiting for their turn.
Whether the cabin is designed for work or relaxation, there is no wrong way to enjoy it. These ideas bring together style, comfort, and clever use of space, making that overlooked backyard corner feel ready for something special.
Open Plantation Doors on a White Cabin
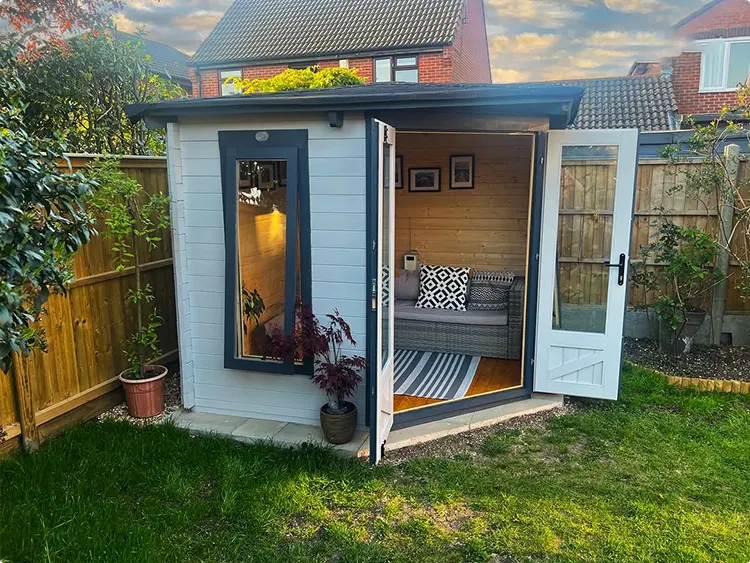
Set against a green lawn, this white cabin has charcoal trim. The green lawn contrasts with the cabin.
Multiple doors swing open across the front. Their wide openings connect the cabin with the space outside.
On the sofa, there is a patterned throw pillow in the interior.
In this cabin, the atmosphere can feel like an easy and breezy retreat.
Cornflower Blue Corner Cabin
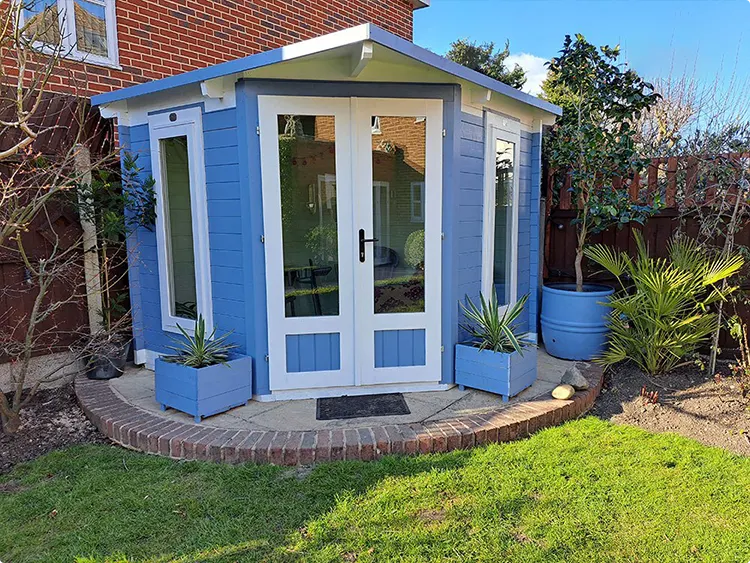
This seaside cottage cabin is finished with blue paneling and white trim. The colors carry that coastal style across the exterior.
At the entrance, two matching blue planter boxes sit on opposite sides. A curved brick path leads to the door. It gives the approach a rounded shape before you reach the entrance.
Dusty Blue Side Yard Cabin
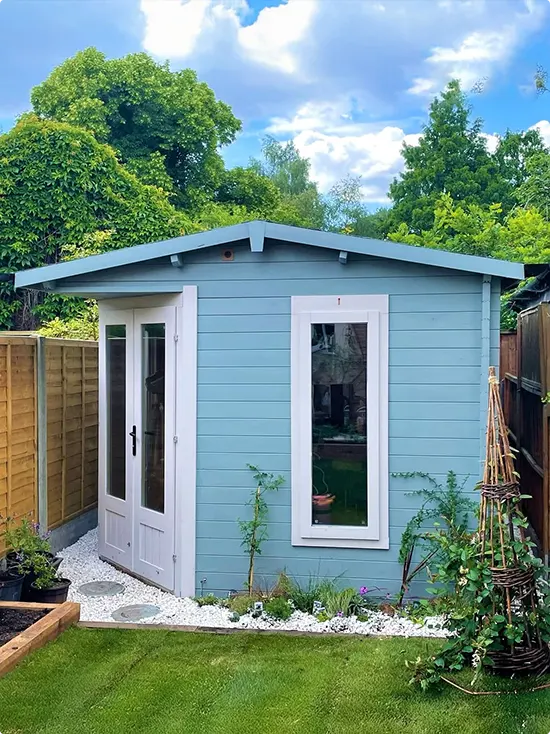
A narrow side yard can be a possible location for a cabin. The yard itself is narrow.
The narrow space still has room left around the cabin. Painted dusty blue, the cabin fits into the narrow side yard.
Near the cabin, a willow obelisk provides support for climbing plants. It also adds height and softness.
A cabin does not require a large garden.
Cream Bifold Cabin Entrance
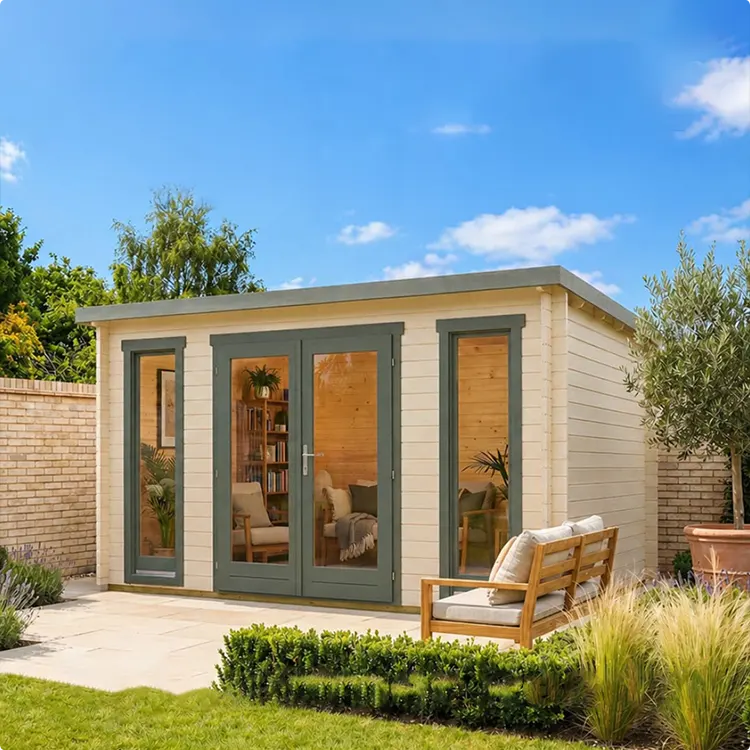
Cream paneling is paired with sage green trim at the cabin entrance, creating a calm effect. The interior and exterior share a more open visual boundary here. Wide bifold doors can fold fully open, connecting the two spaces.
Inside the entrance, a built-in bookshelf points to the cabin’s use for relaxation. It is part of the entrance itself.
Angled picture-frame gallery corner cabin
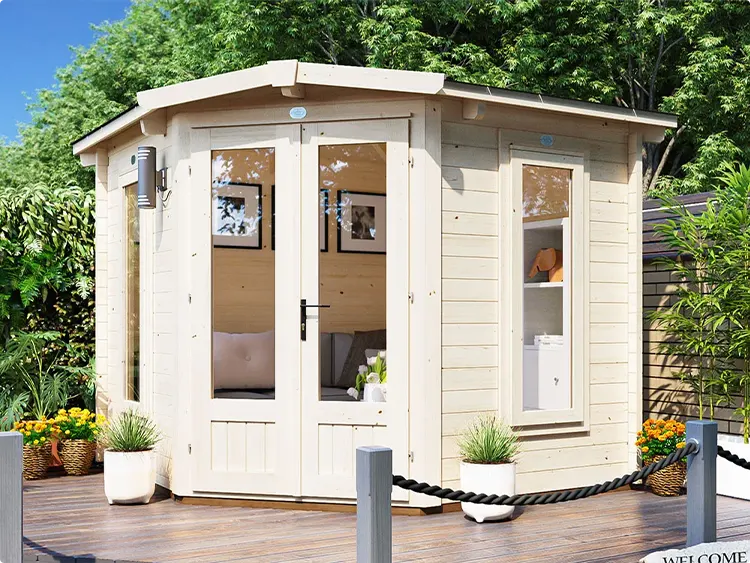
At the corner point, the double doors are set at an angle. They serve the picture-frame gallery inside the corner cabin.
Inside the gallery, simple photographs with black frames hang on the wall. They give the cabin a lived-in feel.
In the corner, a small loveseat sits inside the gallery. It creates a reading nook. Light wood is used in the gallery, and with extensive glass it keeps the space bright.
Sage Green Cottage Window Cabin
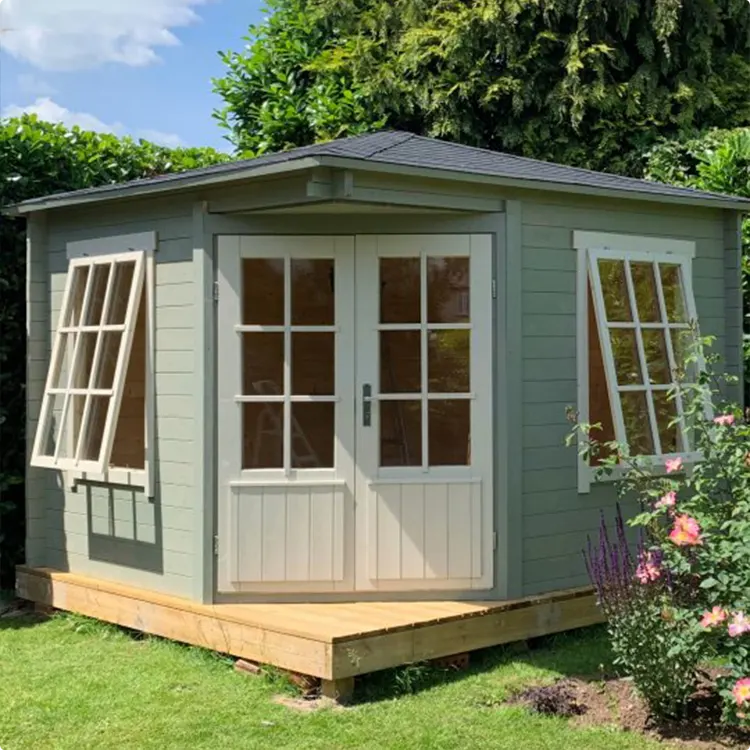
Sage green walls are paired with white cottage-style windows. Together, they create a storybook feel. The windows are divided into multiple small square panes, adding cottage character without requiring much effort.
A wood deck sits at the front entrance and helps keep the entrance clean and dry.
Climbing roses pair well with the cabin, which then resembles a cottage.
Seating on a Covered Porch
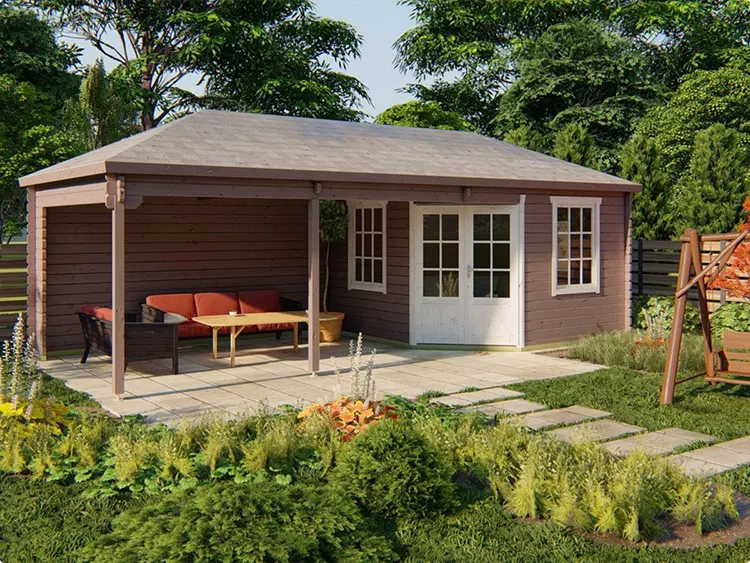
The porch is covered and wraps around the corner cabin. It functions as an outdoor living room.
A deep brown stain covers the cabin, creating a woodland cabin feel even though the cabin is located in a regular backyard.
Red cushions sit on the seating and contrast with the wood tone. They add color to the covered porch. This spot could be used for coffee and reading.
Cabin in powder blue with a garden fountain
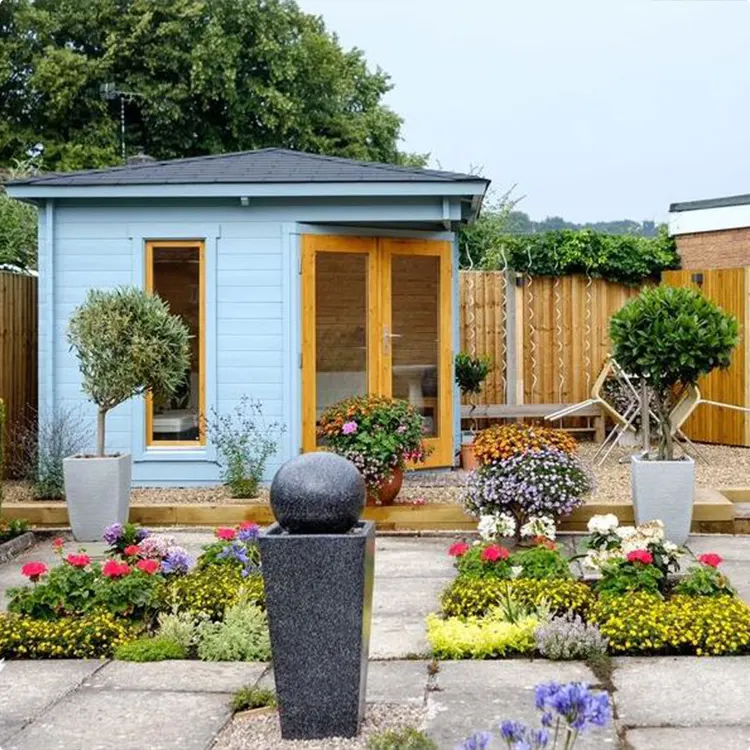
The exterior is dusty blue, paired with warm wood trim on the doors belonging to the cabin.
The powder blue cabin sets a soft backdrop for the feature at the front. A modern sphere fountain sits outside the cabin, adding movement and sound.
Yellow and purple flower beds around the cabin increase the visual activity. The cabin serves as a focal point in the garden.
Sunken Wraparound Patio Lounge
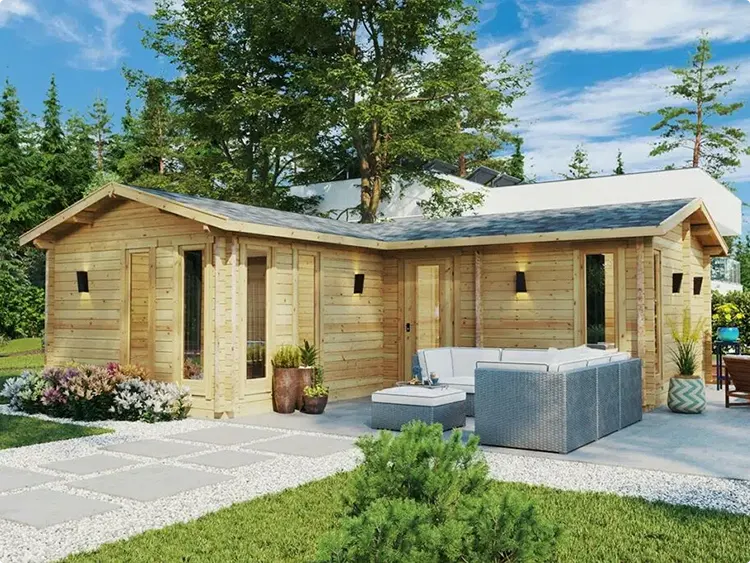
This full-corner retreat feels more substantial than a simple cabin, with a lounge area lowered into the patio. Multiple small windows run along the walls. They provide natural light while preserving privacy.
From the outside, the structure gives the visual impression of a small guesthouse instead of a backyard shed. For a corner space, this structure can provide substantial square footage.
Pyramid Roof Slate Cabin
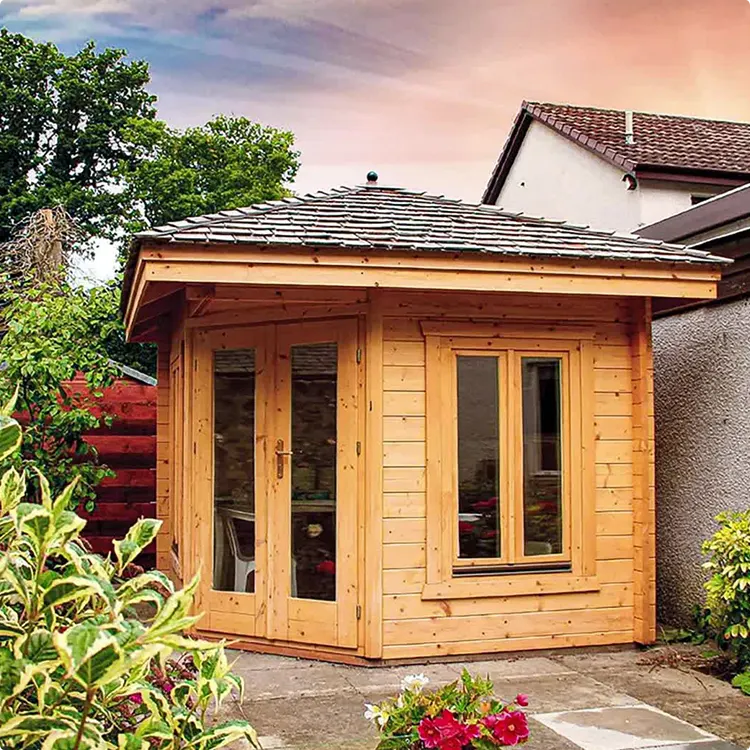
Slate covers the pyramid-style roof, giving the cabin an old-world feel. Natural wood paneling pairs with gray shingles on the cabin. The two materials work together across the exterior.
Above the door, a small covered overhang offers limited shelter from rain. It is a modest feature at the entrance.
A pyramid-roof cabin suits an architectural preference and is more architectural than an average shed.
Covered Black Timber Sitting Structure
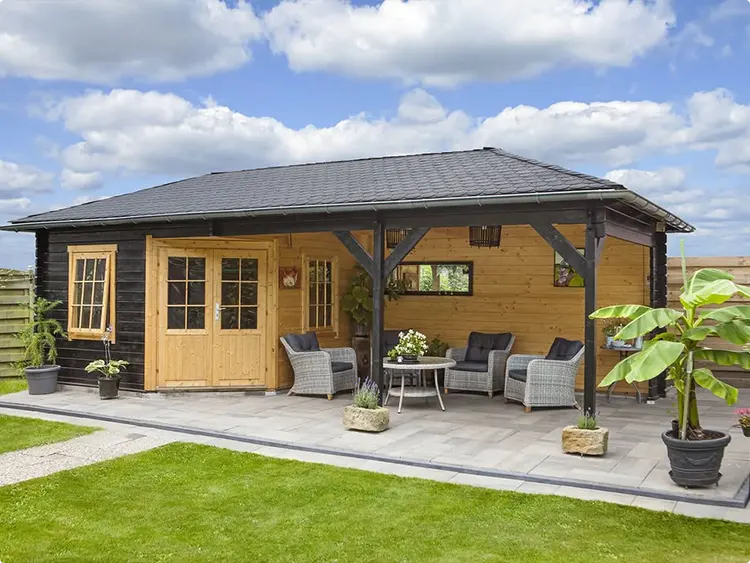
Natural wood accents show through the structure, while the timber is stained black. The color combination is described as striking.
Rattan furniture fills the covered porch. The porch itself is covered, giving the seating a sheltered setting.
At the entrance, a banana plant adds tropical character. That tropical character is unexpected for a log cabin.
A dark exterior can feel warm and inviting here.
Cabin with Arched Windows and Red Shingles
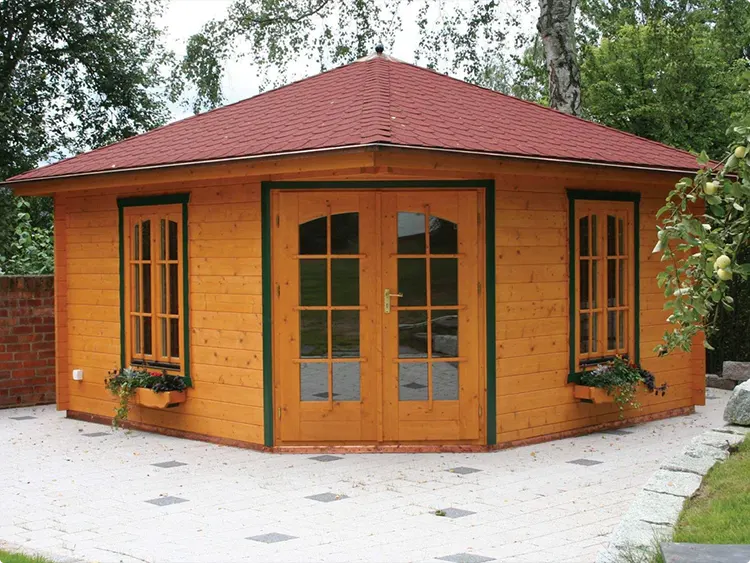
The deep red shingle roof contrasts with the natural-finish wood walls. Together, the red roof and natural wood walls are described as a classic combination associated with a cheerful mood.
Arched windows add character to the cabin, and this kind of window detail is uncommon. Under each window, flower boxes maintain seasonal color. They sit directly below the arched windows.
The cabin evokes an old European cottage.
Cabin With Compact Hidden Storage
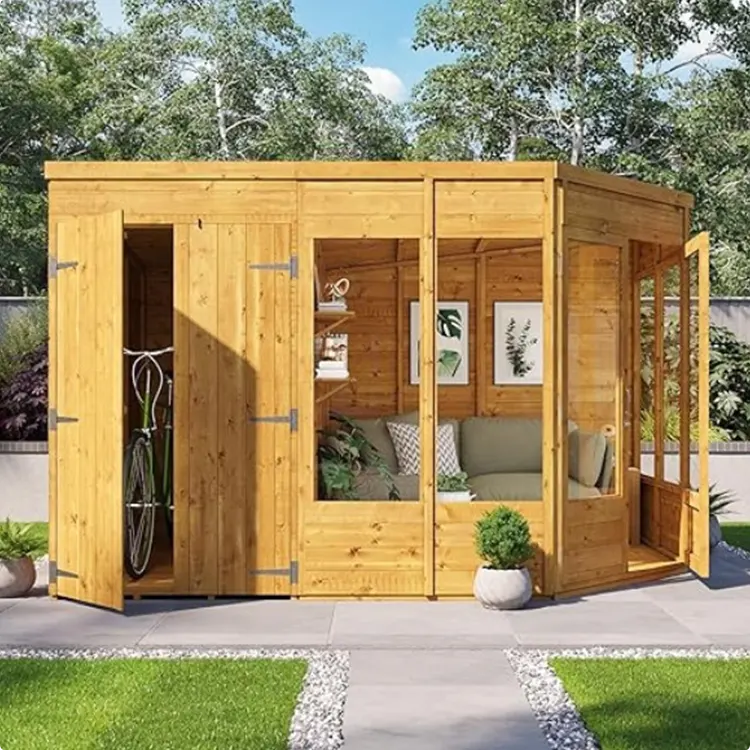
Bikes and tools have a separate storage space on the side. A hidden storage door leads to it without exposing the contents. A separate storage door keeps the living space open and uncluttered.
Inside the cabin, framed botanical prints support light, fresh decor. The prints are part of the cabin’s interior.
With a small footprint and high functionality, the compact cabin combines both qualities.
Long corner cabin bike storage
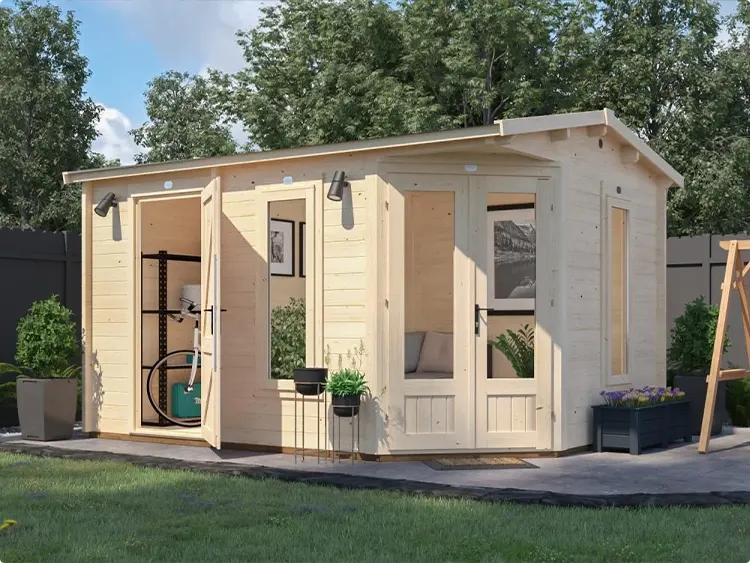
The large corner cabin has an extended layout while retaining its angled corner entrance. At one end, a storage area holds bikes and garden tools, helping reduce patio clutter. It forms part of the extended cabin.
The other end of the cabin is a sitting room with a comfortable sofa. The room is part of the same extended layout. The cabin contains two rooms within one footprint, making it suited to tight gardens.
Sage green climbing rose cabin
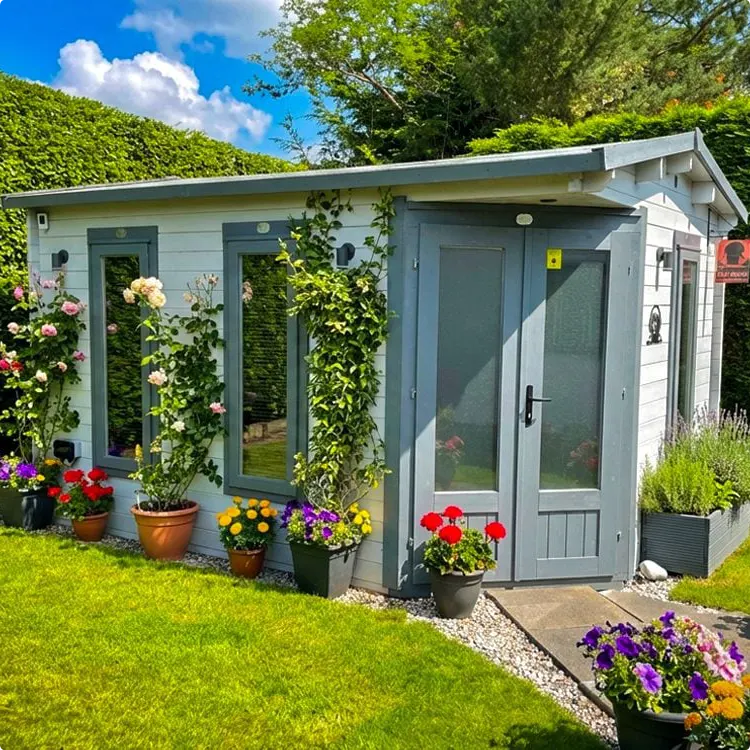
Sage green panels cover the exterior, with climbing roses planted beside the cabin. Together, the panels support an English garden style. The cabin has grey-blue door trim, a color that does not compete with the flowers.
Gravel runs around the base of the cabin. It reduces maintenance. The cabin integrates with the garden rather than appearing separate from it.
Backyard Neon Corner Cabin Pub
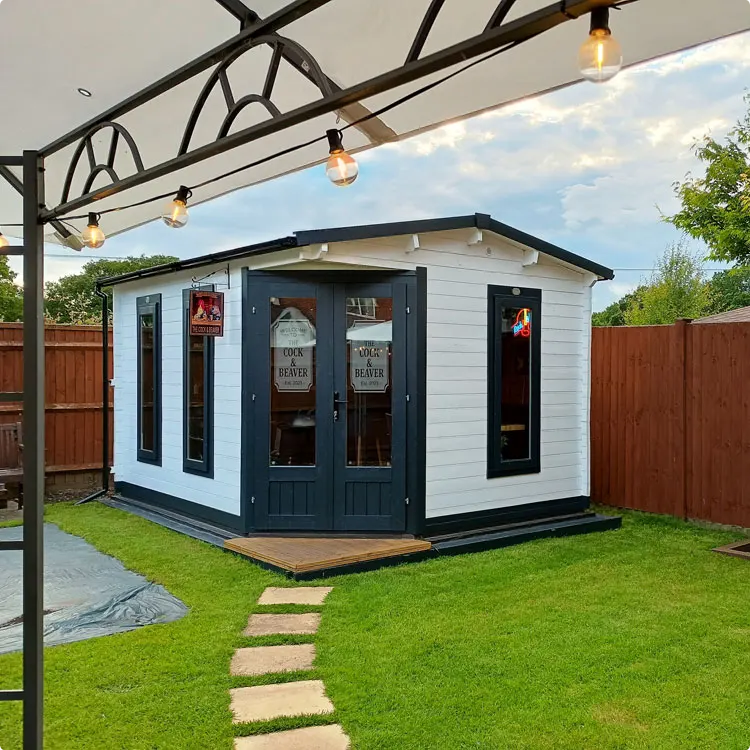
In the backyard, a corner cabin houses a built-in pub. The pub is fitted into the cabin itself. String lights overhead and a neon sign at the pub entrance set the mood together.
Dark trim contrasts with the white paneling around the cabin. The combination appears sharp without creating a theme-party look.
The backyard pub is compared with a local pub and serves as a blueprint.
Black Roof Glass Corner Cabin
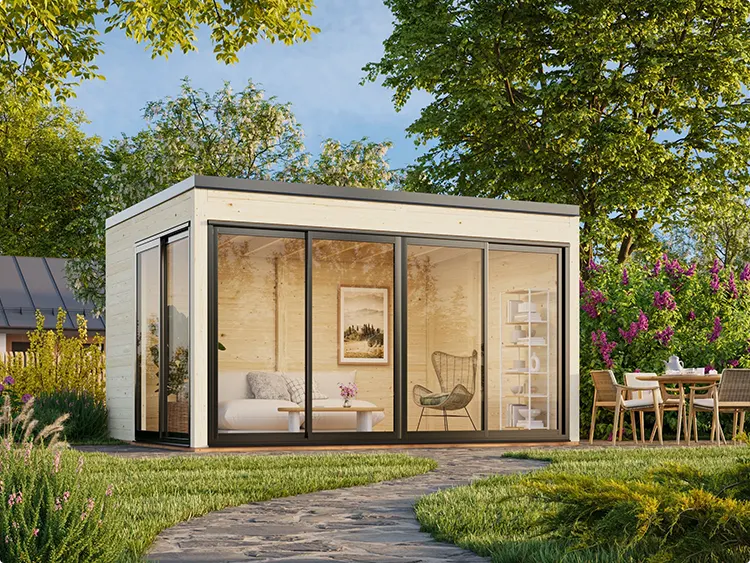
This modern corner cabin has a flat roofline finished in black. Glass covers the walls in full, giving the structure a clear, simple form. Sliding doors span nearly the whole front of the cabin, opening that side across almost its entire width.
The small dining set sits outside, while the cabin is positioned with the house rather than as a separate building. It is perceived as an extension of the house.
For this corner cabin, a sleek look is preferred over a rustic one.
Yellow Accent Chair in a Honey Wood Cabin
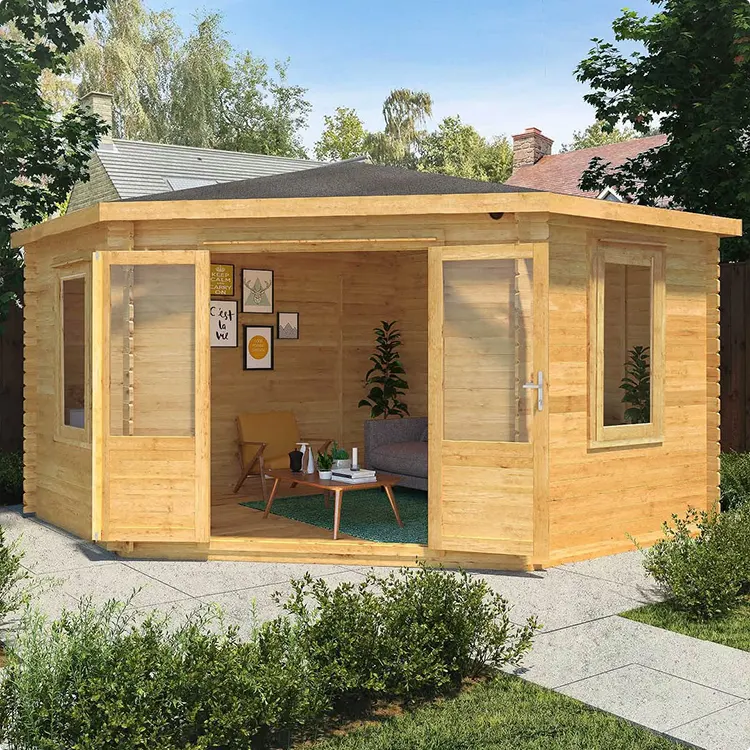
The cabin’s walls are natural honey wood, and with the doors wide open they create a warm interior. A mustard yellow chair serves as an accent in the cabin. It adds limited color.
On the back wall, framed prints in black and white support a simple styling approach. Their limited color palette keeps the arrangement straightforward.
A teal rug defines the seating area. It marks out the seating area within the cabin.
A Classic Cabin Made from Stacked Logs with a Covered Deck
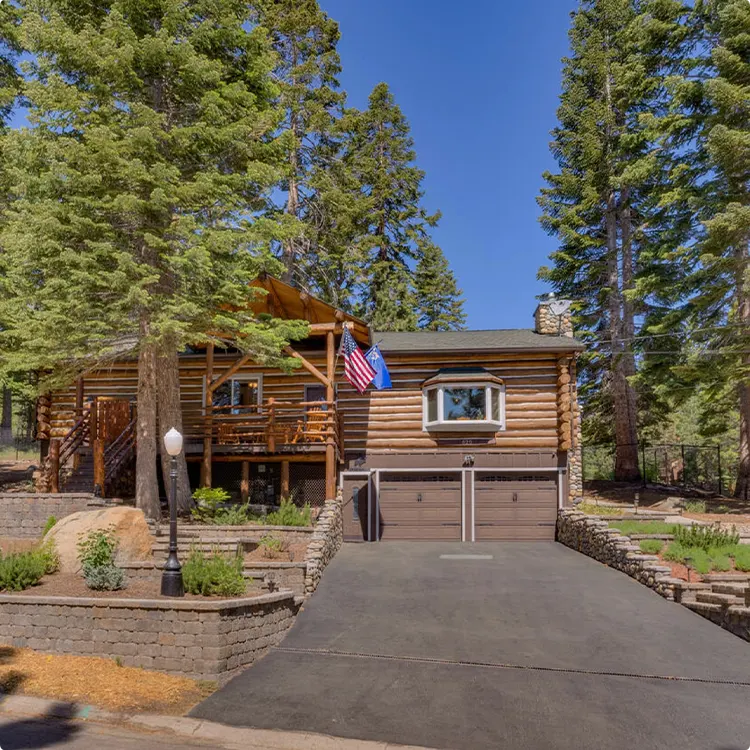
Round logs are stacked across the cabin. The arrangement matches the conventional log-cabin image.
The covered deck extends the cabin outdoors and functions as a porch hangout. Multiple rocking chairs sit on the deck.
Multiple stone retaining walls run along the driveway. The walls border the driveway as it approaches the cabin.
The cabin combines rustic style with a put-together appearance.
Two-Tone Corner Cabin
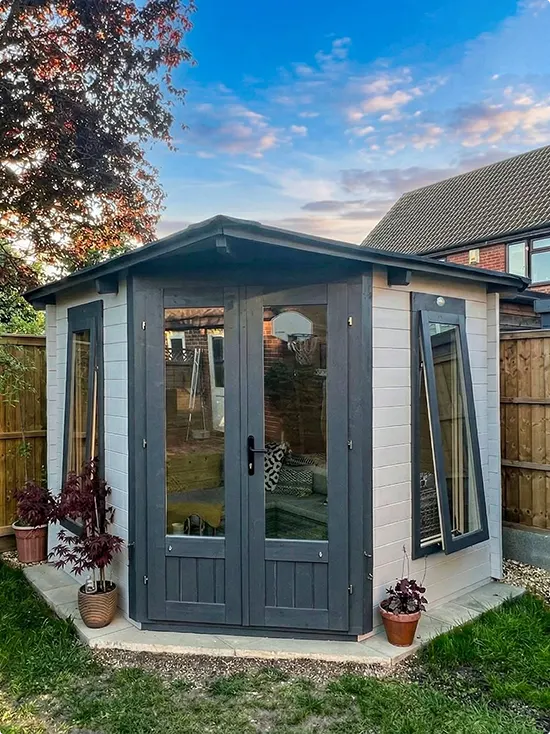
This modern cabin has white paneling with charcoal grey trim. The two colors give the corner build its two-tone look.
Tilt windows use little wall space while still providing airflow. Multiple windows are located beside the cabin, giving the walls several openings without taking up much room.
The sunset sky sits in the background. Its color combination enhances the scene.
The cabin style favors current design over classic style, according to the source claim.